

 Send Email

Introduction
Hex bolts and hex cap screws often look interchangeable, but in engineering and purchasing they are not the same part. The difference lies in manufacturing standards, dimensional tolerances, and intended use, which directly affect fit, clamp performance, and assembly reliability. Misidentifying one for the other can cause specification errors, installation problems, and costly delays when hardware does not match the drawing or application. This article explains what defines a hex bolt, how it differs from a hex cap screw, and which features matter most when selecting fasteners for structural, mechanical, or industrial use.
Why the Hex Bolt vs Hex Cap Screw Distinction Matters
In the industrial fastener sector, precise terminology is the foundation of reliable engineering and procurement. While casual users often use fastener terms interchangeably, the distinction between a hex bolt and a hex cap screw represents a critical technical boundary. These two components may look nearly identical to the untrained eye, but they are manufactured to entirely different dimensional standards, tolerances, and intended applications.
Failing to recognize these differences can lead to catastrophic assembly failures, compromised structural integrity, and significant financial losses. When engineering drawings specify one component but procurement systems order the other, the resulting mismatch creates a cascading effect of mechanical interference and supply chain delays. Understanding this distinction is mandatory for anyone involved in specifying, purchasing, or installing industrial hardware.
How terminology errors create specification problems
The primary issue with terminology errors stems from the dimensional variations permitted by distinct manufacturing standards. When an engineer specifies a cap screw but the purchasing department issues a purchase order for generic Hex Bolts, the received hardware will likely possess much looser body and head tolerances. This discrepancy becomes immediately apparent during assembly.
For example, a standard 1/2-inch hex cap screw is manufactured with a strict body diameter tolerance of +0.000 to -0.006 inches. In contrast, a hex bolt of the exact same nominal size may carry a much wider tolerance band of +0.000 to -0.015 inches. If the mating component features a precision-machined clearance hole designed for the tighter dimensions of a cap screw, the looser tolerance of the bolt can result in improper alignment, uneven load distribution, and premature joint failure under vibration.
Where buyers, engineers, and distributors get confused
Confusion frequently permeates multiple levels of the supply chain, from the drafting table to the distributor's warehouse. Engineers sometimes use the term "bolt" as a generic placeholder on CAD drawings, assuming the supplier will automatically provide the tighter-tolerance cap screw required for machinery. Conversely, buyers aiming to reduce costs might intentionally substitute bolts for cap screws without consulting the engineering team, unaware of the mechanical compromises being made.
Distributors also contribute to the confusion. To streamline inventory management, many industrial suppliers stock only hex cap screws but sell them under both names, as the tighter-tolerance cap screw can safely substitute for a standard bolt in most applications. However, this practice creates a false sense of equivalence. When a buyer transitions to a high-volume manufacturer for a production run with a Minimum Order Quantity (MOQ) of 25,000 pieces, ordering "bolts" based on past distributor experiences will result in receiving true, looser-tolerance bolts, potentially rendering the entire $15,000 to $20,000 inventory unusable for precision assembly.
Key Differences Between Hex Bolts and Hex Cap Screws
The physical differences between these fasteners are dictated by their intended mechanical functions. A bolt is fundamentally designed to be inserted through clearance holes in assembled parts and tightened by torquing a nut. A cap screw is designed to be driven into a tapped (pre-threaded) hole and tightened by torquing the head itself. Because of these distinct installation methods, the manufacturing specifications for each fastener have evolved to prioritize different physical characteristics.
How definitions, tolerances, and washer faces differ
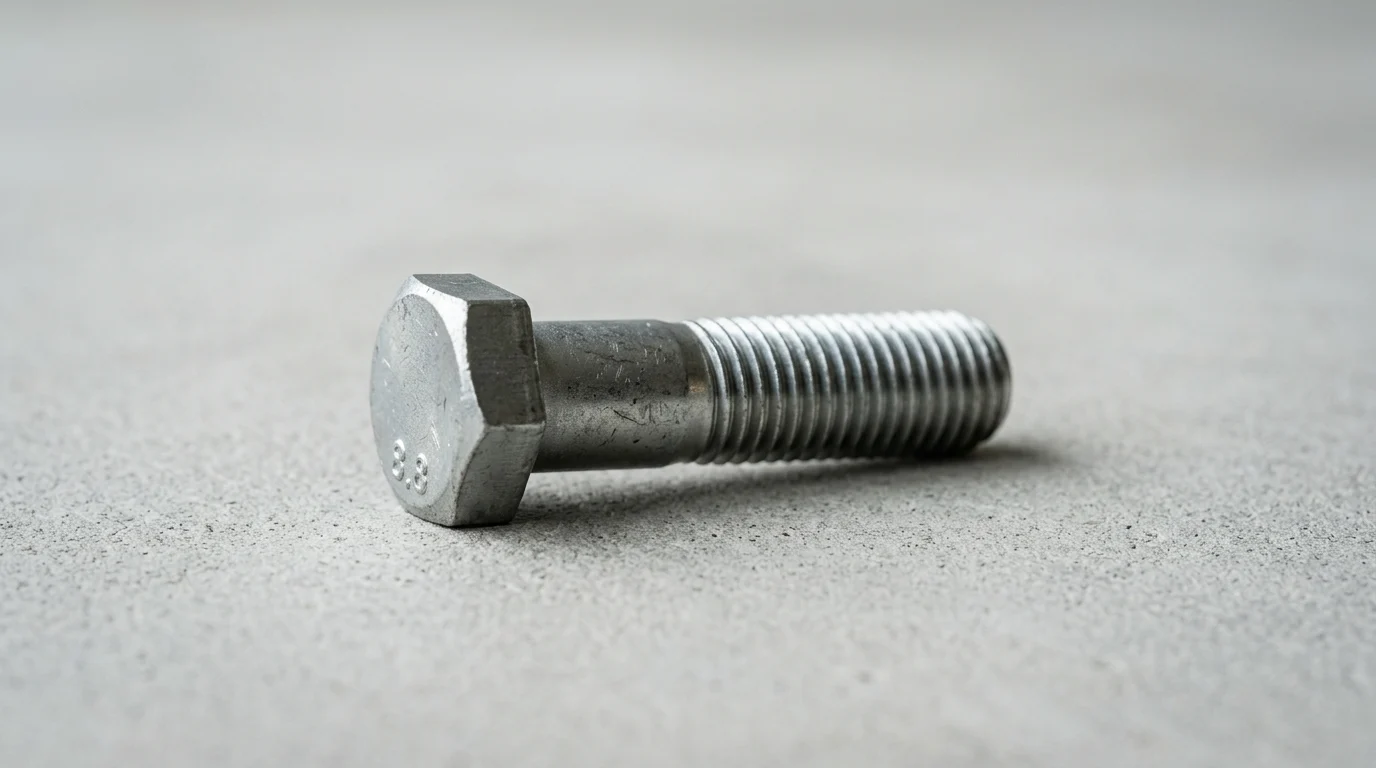
The most visible physical distinction lies directly under the head of the fastener. A hex cap screw features a distinct washer face—a slightly raised, smooth circular boss on the bearing surface. This washer face minimizes frictional variations during tightening and provides a perfectly flat surface that ensures an even clamping load against the mating material. Additionally, cap screws feature a chamfered (beveled) point at the threaded end, which guides the fastener smoothly into a tapped hole to prevent cross-threading.
In contrast, standard hex bolts typically lack a washer face, presenting a completely flat bearing surface under the head. Because they are designed to be used with nuts and washers, the precision of the under-head surface is less critical. Furthermore, bolts often feature a flat or slightly rounded point rather than a precision chamfer, as they are simply pushed through oversized clearance holes rather than threaded into precise internal threads.
Which dimensional, threading, and head-marking details to check
Dimensional control is the most critical hidden difference. Under standards like ASME B18.2.1, cap screws are subjected to rigorous controls regarding the concentricity of the head to the body, ensuring the fastener does not wobble when rotated. Thread length is also strictly formulated; for most cap screws up to 6 inches in length, the standard thread length is calculated as twice the basic thread diameter plus 0.25 inches (2D + 0.25").
Hex bolts are generally not subjected to these strict concentricity requirements. Their thread lengths can vary significantly depending on the specific manufacturing run and the standard applied. Additionally, head markings provide crucial clues: while both fasteners will display grade and manufacturer identification marks, the overall finish of a cap screw is typically smoother, reflecting the cold-heading and precision thread-rolling processes used to achieve its tighter tolerances.
Comparison table for quick identification
To assist in rapid visual and technical identification on the shop floor or during the receiving inspection process, the following matrix outlines the primary physical and dimensional differences dictated by ASME standards.
| Feature / Characteristic | Hex Bolt | Hex Cap Screw |
|---|---|---|
| Bearing Surface | Flat (No washer face) | Raised washer face present |
| Point Style | Flat or rounded | Chamfered for tapped holes |
| Body Tolerance (1/2" size) | +0.000" / -0.015" | +0.000" / -0.006" |
| Concentricity Controls | Loose / Unspecified | Strictly controlled |
| Primary Installation | Torquing a mating nut | Torquing the fastener head |
| Manufacturing Standard | ASME B18.2.1 (Bolts) | ASME B18.2.1 (Cap Screws) |
Material, Grade, and Compliance Requirements
While dimensional tolerances dictate how a fastener fits, material grades and compliance requirements dictate how it performs under physical stress. The chemical composition, heat treatment processes, and applied coatings determine the ultimate tensile strength, yield strength, and corrosion resistance of the fastener. Specifying the correct dimensional profile is useless if the material grade fails under the application's operational load.
Which ASTM, ASME, SAE, and ISO standards apply
In North America, the Society of Automotive Engineers (SAE) and the American Society for Testing and Materials (ASTM) govern the mechanical properties of inch-series fasteners. SAE J429 is the most common standard, defining Grades 2, 5, and 8. A Grade 8 hex cap screw, recognizable by its six radial lines on the head, is manufactured from medium carbon alloy steel and quenched and tempered to achieve a minimum tensile strength of 150,000 psi.
For structural applications, ASTM standards such as ASTM A307 (Grade A and B) are frequently utilized for low-carbon steel bolts, which typically offer a minimum tensile strength of 60,000 psi. In the metric system, the International Organization for Standardization (ISO) 898-1 dictates property classes. A metric Class 10.9 fastener offers performance characteristics roughly equivalent to an SAE Grade 8, requiring a minimum tensile strength of 1,040 MPa. Ensuring the correct standard is cited on procurement documents is essential for maintaining structural safety.
How grade, coating, corrosion, and traceability affect selection
Environmental factors necessitate specific coatings, which in turn impact thread tolerances. When a fastener is electroplated with zinc (governed by standards like ASTM B633), the plating adds a thickness typically ranging from 0.0002 to 0.0005 inches. This added material can cause interference on tightly toleranced cap screws (Class 2A or 3A threads). To accommodate this, engineers must often specify pre-plating thread dimensions or allow for specific tolerance adjustments.
For severe corrosive environments, hot-dip galvanizing (ASTM F2329) deposits a much thicker layer of zinc, often exceeding 0.002 inches. Because this thickness would completely bind standard cap screw threads, hot-dip galvanizing is almost exclusively applied to hex bolts used in conjunction with over-tapped nuts. Traceability is equally vital; high-grade fasteners must feature permanent manufacturer identification marks alongside their grade symbols to ensure accountability in the event of a failure.
What documentation, testing, and lot controls reduce risk
Risk mitigation in fastener procurement relies heavily on rigorous documentation and lot control. For critical applications in aerospace, automotive, or heavy machinery, buyers must mandate the inclusion of Material Test Reports (MTRs) with every shipment. These documents verify the exact chemical composition and physical test results of the specific heat lot from which the fasteners were manufactured.
Furthermore, quality assurance departments should establish clear Acceptable Quality Limits (AQL) for incoming inspections. A standard commercial AQL might be set at 2.5, meaning a specific number of minor defects are permitted per batch. However, for precision hex cap screws used in engine assemblies, an AQL of 1.0 or even a zero-defect mandate measured in Parts Per Million (e.g., maximum 50 PPM defective) may be required. Implementing these testing and documentation controls prevents substandard hardware from compromising million-dollar equipment.
How to Choose the Right Fastener
Selecting between a hex bolt and a hex cap screw requires a pragmatic evaluation of the specific application, balancing mechanical necessity against procurement budgets. Over-specifying a fastener wastes capital, while under-specifying risks catastrophic failure. Engineers and buyers must collaborate to evaluate the joint type, the installation environment, and the long-term supply chain implications of their choice.
When a hex bolt is the better choice
A standard hex bolt is the optimal choice for heavy construction, structural steel frameworks, timber construction, and large-scale infrastructure projects. In these applications, components are typically joined using pre-drilled or punched clearance holes that are intentionally oversized by 1/16 inch or more to facilitate rapid field assembly. Because the hole is oversized, the strict body tolerances and concentricity of a cap screw offer no mechanical advantage.
Financially, choosing a bolt for these applications yields significant savings. Due to the less rigorous manufacturing controls and the elimination of secondary operations like under-head machining or point chamfering, standard bolts are typically 10% to 15% less expensive to produce than their cap screw counterparts. Over a large infrastructure project requiring hundreds of thousands of connections, this price differential translates into substantial budget preservation without compromising joint integrity.
When a hex cap screw makes more sense
Hex cap screws become mandatory when dealing with precision machinery, automotive assemblies, OEM equipment, and any application involving tapped holes. If a fastener must be driven directly into a machined casting or engine block, the chamfered point of the cap screw is essential to prevent cross-threading and internal thread damage during installation.
Furthermore, in high-vibration environments where joint slippage must be prevented, the tight body tolerances of a cap screw combined with precision-machined clearance holes ensure the fastener acts as an effective dowel pin, resisting shear forces. The washer face provides a consistent bearing surface, ensuring that the applied torque accurately translates into the desired clamping preload, which is critical for preventing fatigue failures in dynamic mechanical systems.
Which sourcing factors affect purchasing decisions
Beyond mechanical fit, sourcing logistics heavily influence the final selection. While distributors often blur the lines by supplying cap screws for bolt applications, custom manufacturing runs reveal stark differences in supply chain dynamics. Requesting a non-standard length or specialized coating for a hex bolt might incur a lead time of 3 to 4 weeks, whereas the tighter tolerances and additional machining steps required for a custom hex cap screw can extend lead times to 6 to 8 weeks.
To streamline the decision-making process, procurement and engineering teams can reference the following selection matrix to align their requirements with the appropriate fastener type.
| Selection Criteria | Recommend Hex Bolt | Recommend Hex Cap Screw |
|---|---|---|
| Hole Configuration | Oversized / Clearance | Tapped / Precision Clearance |
| Installation Method | Nut and Washer | Driven into tapped material |
| Cost Sensitivity | High (Primary driver) | Low (Performance is primary) |
| Shear Load Precision | Low (Friction joint) | High (Body acts as dowel) |
| Manufacturing Cost | Baseline | +10% to +15% Premium |
Specification and RFQ Best Practices
The most robust engineering design can be undermined by a poorly written Request for Quote (RFQ) or an ambiguous purchase order. Translating mechanical requirements into precise, standardized commercial descriptions is the final and most crucial step in the fastener procurement process. Clear specifications eliminate assumptions, prevent unauthorized substitutions, and ensure that suppliers quote and deliver the exact hardware required.
Step-by-step review for matching fastener to application
A systematic review of the fastener specification should precede any purchasing activity. The first step is verifying the exact nomenclature—explicitly stating "Hex Cap Screw" rather than just "Hex Head." Next, the thread pitch must be defined accurately, distinguishing between Unified National Coarse (UNC) and Unified National Fine (UNF). For instance, specifying "1/2-13" clearly indicates a half-inch diameter with 13 threads per inch.
The review must also encompass the length under the head, the required material grade (e.g., SAE J429 Grade 8), and the specific surface finish. If environmental resistance is required, the specification must move beyond generic terms like "zinc plated" and cite the exact standard, such as "Zinc Electroplated per ASTM B633, Type II, Fe/Zn 5." Finally, the review should confirm whether the application requires a fully threaded body or a specific grip length (unthreaded shank), as this drastically alters the manufacturing process.
How to write clear RFQs, drawings, and part descriptions
Writing a clear RFQ requires eliminating all industry slang and utilizing standardized formatting. A vague description such as "1/2 x 2.5 inch hex bolt, grade 5, zinc" forces the supplier to guess the thread pitch, the governing standard, and the acceptable tolerance levels. This ambiguity often results in the supplier quoting the cheapest available option to win the bid, which may not meet the engineering intent.
A professional, unambiguous part description should read: "1/2-13 x 2-1/2" Hex Cap Screw, SAE J429 Grade 5, Zinc Clear per ASTM B633, Manufactured to ASME B18.2.1 Specifications." Furthermore, the RFQ should explicitly state the required quality metrics, such as "Supplier must provide full MTRs with shipment and guarantee a maximum defect rate of 50 PPM." By locking down these variables in the initial RFQ, buyers protect their supply chain, ensure competitive and accurate bidding, and guarantee that the hardware arriving on the receiving dock matches the hardware envisioned on the drafting table.
Key Takeaways
- The most important conclusions and rationale for Hex Bolt
- Specs, compliance, and risk checks worth validating before you commit
- Practical next steps and caveats readers can apply immediately
Frequently Asked Questions
What is the main difference between a hex bolt and a hex cap screw?
A hex bolt is typically used with a nut through clearance holes, while a hex cap screw is made for tapped holes and tighter fits.
How can I identify a hex cap screw visually?
Check under the head for a washer face and look for a chamfered point. Cap screws usually have both features for controlled tightening and easier thread engagement.
Can a hex bolt replace a hex cap screw?
Usually not in precision assemblies. A bolt may have looser tolerances, which can cause alignment issues, uneven clamping, or vibration-related failure.
Why does the terminology matter when ordering fasteners?
Because the wrong term can lead suppliers to ship parts built to different standards. That can delay assembly, increase costs, and create fit problems on the line.
What should buyers verify before purchasing hex bolts?
Confirm the required standard, tolerance, thread type, under-head style, and whether the part goes into a nut or a tapped hole before placing the order.